Posts

Progress: TPO Roof Over Flat Roof Area

Image
Note wood rot in perimeter, caused by 'hot torch' (application of tar in leaky areas). Unfortunately, the wood planks around the perimeter were burned and rotted. Surprised that the house did not burn down. Source of additional leaks After decking was replaced around the perimeter of house, insulation panels are laid followed by the TPO membrane. One large scale operation by P & G Roofing, Final product - it had started to drizzle. Not install of two Velux solar tubes for Bathroom and Hallway light - Two over kitchen were damaged in shipping and had to be reordered. TPO is run carefully up to 'rotunda' and peripet. The roof trim piece covers the TPO over the edge of peripet. Leaky tile roofs are next.

Additional April Showers Photos - New World 2.0 - New Plumbing Start - New LInes in, New Sewage and Vents Out - Thx Javier!

Image
New Bath Plumbing New Kitchen Island (protect plumbing rough in Island) New Laundry facing hall/BRs - view from kitchen - Fridge Area New plumbing supply More attempts to keep downpour water out of house (it leaked everywhere)

Revised Kitchen Design with Island - Simulating Design

Image
Revised with Island Sink and DW Revised to include counter Floor plan Simulating back wall of cabs Another simulated view of cabinets

Electrical Service, Leaking Tile Roof, Puddling in Living Room Below Tile Roofs - Early April Rain

Image
Years of leaking led to lots of damage, problems with the foundation, walls, insulation, etc. Back, West-facing electrical (in need of redo/update) Electrical Service Leaking pitched tile roof under new arch looking into kitchen (time to mop) Water dripping in from pitched tile roof t More puddling in LR Pitched tile roof leading into LR on South (more mopping) Note rebuild of framing under rotted out window; the window is falling apart, but candidate for restoration. Pantry area leading to south back patio - roof was leading so badly that I lifted up the OSB so it wouldn't warp.

Some Renders (concept 1 for kitchen and bath) - March (Renders were created at IKEA.COM)

Image
Design for bathroom based location of old bathroom footprint - Shower vs. tub; Addition of laundry with access to hall from bedrooms and tbath Original concept for kitchen (not final) View from front of house into kitchen (concept 1) View livingroom into kitching (1st concept) Footprint from above (original design)

More Foundation Photos From Feb - Additional Progress. I'm Feeling Better.

Image
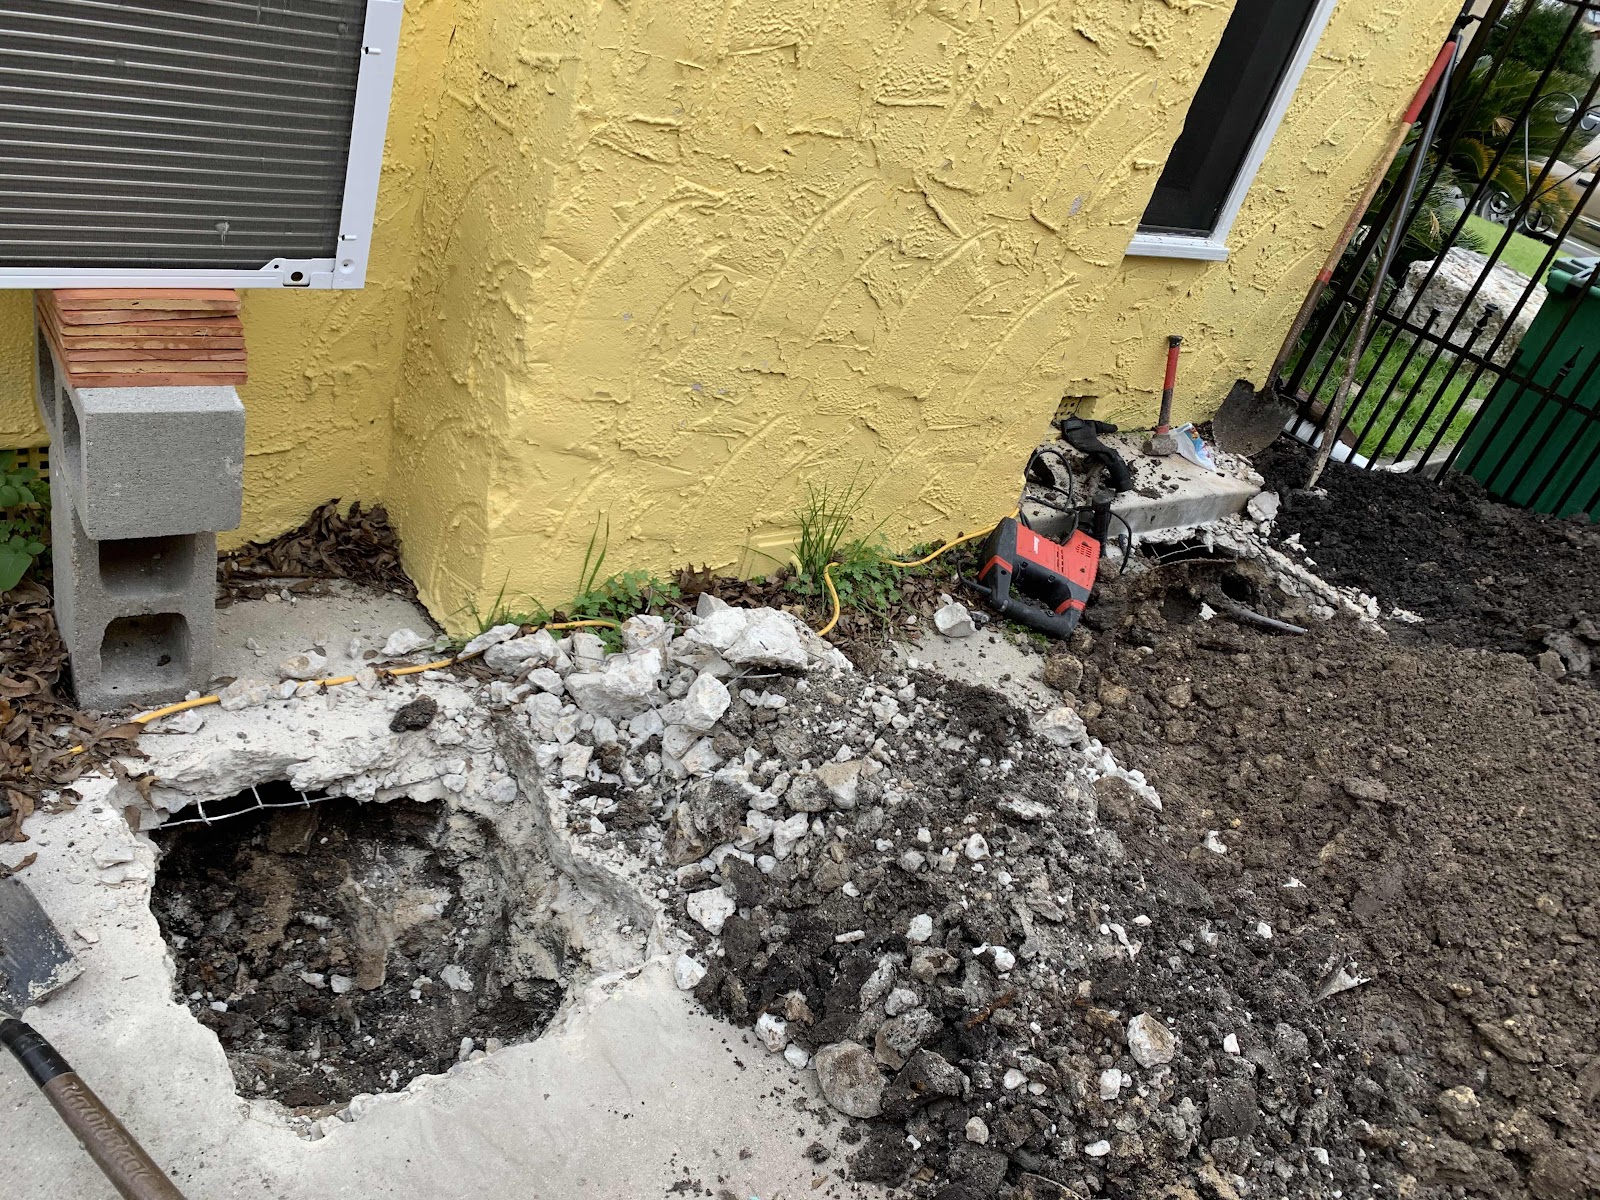
The concrete piers that went deep into the earth to stablize the concrete stem walls around the south, north (street, and front south facing front portion of house that was in need of leveling and stabilization. The state of a cedar foundation post The front dig out for supporting of concrete beams in front 5-6 foot deep trenches under which supports are driven to stabilize under chimney (to prevent future settling) The start of piles of dirt removed from under the house to permit work on new piers. The floor under window sagged 6 inches down due to rotted joists from decades of water damage and poor drainage. Discovered rotted joists were propped up with bricks that gave way when I moved in in August 2019; On the upswing, original floor is level and has life ahead. All new treated lumber joists went in after new piers were poured - Note stud wall also needed to be replaced due to rot.

Foundation 1 - Week of 3 February - Let's Begin Some Progress... Somewhere, Somehow...

Image
Beginning of the dig (5-6 feed deep) The deep trenches go down 5-6 feet to expose bottom of concrete stem walls (that needed a slight lift, but more stabilization than anything) Expanded access to allow new piers and beams in the south bedrooms section of house; gas lines have been decomissioned. Access to right side of house (south front, and ktichen  Last remaing base and supports for concrete stemwall beam support.